
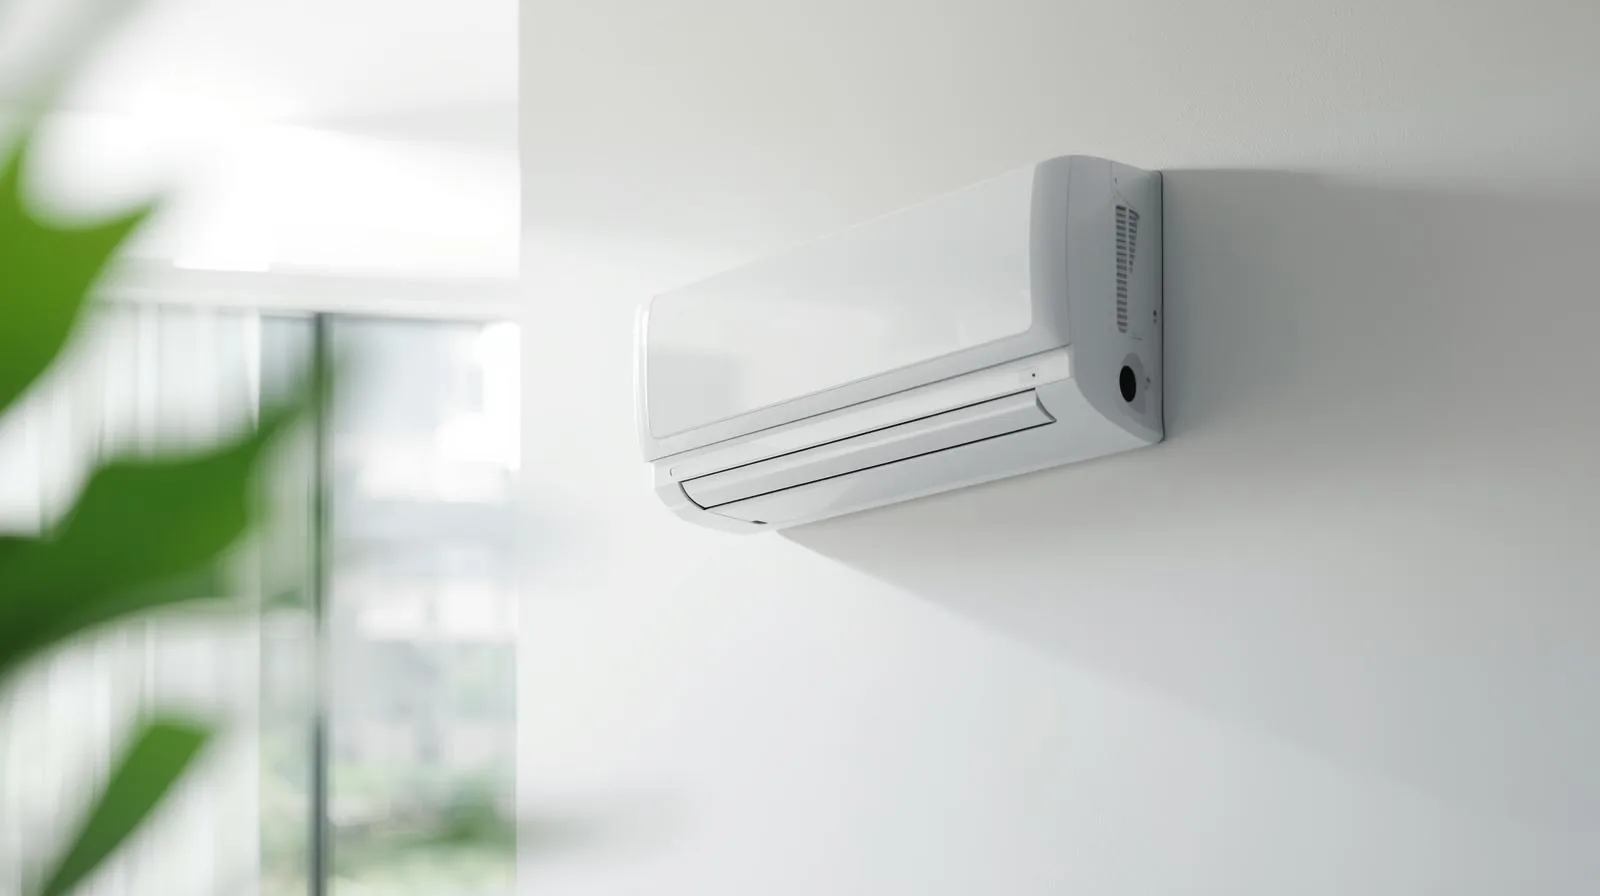
Size the head for the people who actually sit in that room
A Taylor County mini-split for a guest bedroom that sits empty five nights a week is not the same job as a head in a shop office that runs computers all afternoon. Occupancy, glass, door habits, and whether the space opens to a hotter shop floor all change size, placement, and controls. Plan around the room people actually use, not around an empty-room load on a cut sheet.
We install and service ductless systems through mini split repair and installation. A head is not a smaller version of a central system. It is a local cooler and heater with its own drain, sensor, and outdoor unit. If the rest of the house still needs central service, keep that on cooling services as a separate conversation.
Write the hours the room is occupied, what heat sources live there, and whether doors stay open to unconditioned space. A fishing cabin that wakes up on weekends needs a recovery plan. A full-time office needs steady control. Those are different setpoints and different drain loads.
Place the indoor head where people actually sit
The head senses the air in front of it. Blowing across a doorway into a shop, or sitting above a west window, will lie about comfort the same way a hallway thermostat lies about a back bedroom. Think about furniture, TV glare, and where someone will sit for two hours.
Closed doors change the story. A head in a room that is used with the door open to a hot hallway will fight that load all day. If the plan is to keep the door closed, say so. If the plan is an open studio, size and placement have to match that air mix.
Remote controls and wall controllers should land where the occupant can reach them, not where the installer had leftover wire. Photos of the finished furniture layout help more than a blank floor plan. Related sensor habits for central systems are in what a thermostat upgrade can and cannot fix.
Drain path, electrical, and outdoor location are the job
Condensate has to leave. Gravity drains need slope. Pumps need power, a discharge point, and a plan for when they fail. Finishing a porch room and then asking where the water goes is how you get a stained wall. Photograph the intended indoor location, the wall chase, and the outdoor pad before drywall closes.
Electrical capacity at the panel, disconnect location, and line-set length belong in the same sketch. A shop panel that is already full is a different project than a house with spare spaces. Heating mode on a ductless head still needs a realistic winter plan for the Big Bend. Dual-season questions sit under heat pump repair and installation when the same property also has a central heat pump.
Outdoor units need service clearance, a firm pad, and a path that is not the mower discharge zone. Coastal pads need more attention to corrosion. Inland rural pads need more attention to grass and stored equipment. Browse service areas and name the town when you book.
Match the head to the rest of the house
Adding a head does not automatically shrink the central system's job. A closed-off guest wing that never had a return path may feel better with ductless. A living room that is hot because the central ducts are crushed still needs duct work through air duct repair, not a decorative head on the only wall that was easy to reach.
Humidity in a tight new room can still surprise people. A head that short-cycles on a mild day may not dry the space. Sticky air after the temperature looks fine can belong with dehumidifier repair and installation or a control strategy that allows longer run times.
If musty odors already exist in the room you want to condition, find the moisture source first. See musty odors and moisture before an add-on before you hang a new head in a wet wall.
What the written scope should separate
A clean proposal names indoor location, outdoor location, line-set route, condensate method, electrical work, permit needs, and start-up readings. Finish carpentry, painting, and panel upgrades that are not required for the head should sit on their own lines until you confirm them.
Multi-head systems need a head-by-head occupancy note. A guest room set warmer than the office is not a failed system. Label which head you care about most at which hours. Assessment of whole-house air questions still lives under indoor air quality assessment.
Bring room dimensions, photos of glass, a panel directory photo, and a sentence about how the space will be used when you contact us. Call 850-584-3626. We would rather size from real use than from a brochure that assumes a bedroom that is actually a welding shop office.
After the head is running
Keep filters in the heads on a real schedule. A shop office collects a different dust load than a guest room. Note unusual water at the wall, ice on the coil, or a head that never stops. Those are service calls, not a reason to keep lowering the setpoint.
Company background is on about. More cooling notes are on the blog. Maintenance timing for the rest of the property still belongs in seasonal maintenance around the next peak so the new head and the old central system do not get two different stories.
A mini-split that matches how the room is used is a sharp tool. A head hung on the easiest wall, with no drain plan and no occupancy note, becomes next summer's callback.