
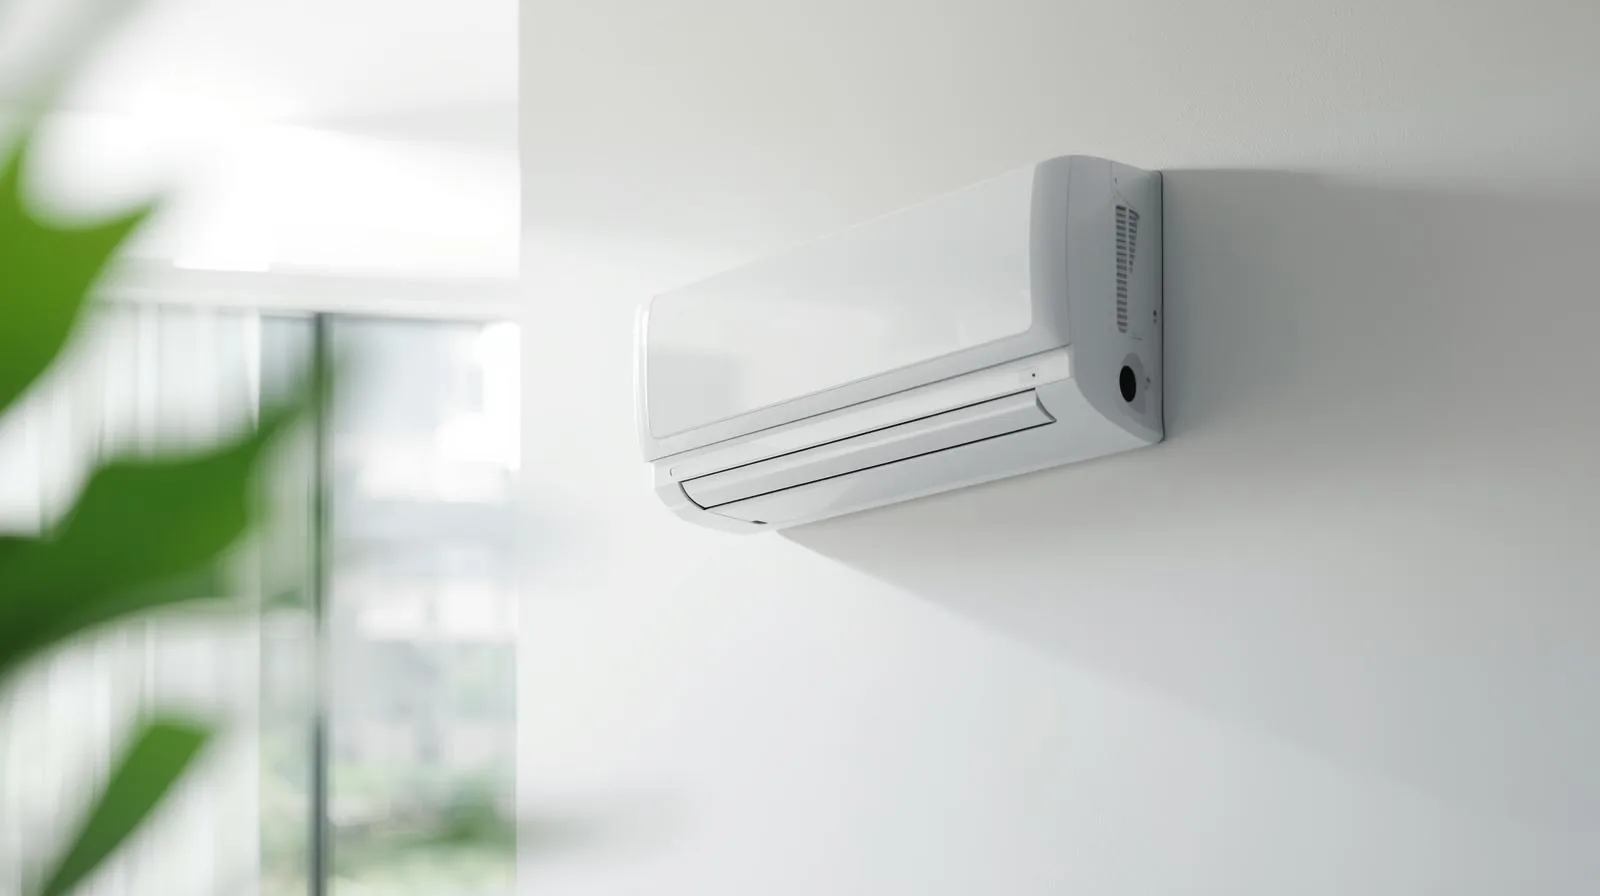
Decide how much of the building actually needs air conditioning
A detached shop can change a lot over the years. What started as a place to park equipment may eventually have a workbench, tools, storage, a desk, and somebody spending several hours there every afternoon. A section of a barn may become an office. A family property may have a separate building that was never intended to be comfortable in July but now gets used almost every day.
That is usually when air conditioning enters the conversation.
The mistake is treating every detached building like a smaller version of the house. A rural Taylor County shop may have bare metal walls, a large overhead door, limited insulation, equipment producing heat inside, and a completely different schedule from the main residence. The cooling system should be planned around those conditions.
We regularly serve rural parts of Taylor County. Our Athena and Shady Grove pages specifically reference farms, shops, camps, family compounds, rural homes, metal-roof properties, and buildings that may use ductless or separate cooling systems. That local mix makes detached-building cooling a little different from adding another bedroom to a suburban house.
A large shop does not always need every square foot cooled to the same temperature. Sometimes the main need is a small office where someone handles paperwork in the afternoon. Another owner may want the entire enclosed work area comfortable because people spend most of the day there. A third building may only need cooling in a finished room used for storage or hobbies.
That distinction matters because it changes the project considerably. Cooling one enclosed office inside a larger metal building is different from trying to condition the entire structure every time the outdoor temperature climbs.
Before calling for an estimate, think through a normal day in the building. Where do people spend time? Which doors stay closed? Which ones are opened repeatedly? What equipment runs for long periods? If only one section needs cooling, say that. There is no benefit in designing around space that does not need to be conditioned.
The building itself matters as much as the floor area
Square footage gives a contractor one piece of information. It does not explain how quickly heat enters the building.
A finished shop with insulated walls and ceiling behaves differently from an open metal structure with the roof deck exposed. Windows, ceiling height, door size, afternoon sun, insulation, and how often the building opens to the outside all affect the amount of work the cooling system has to do.
The activity inside matters too. A small office with a computer and two people creates a different heat load from a working shop where tools and machinery are running. If the overhead door stays open for long stretches, the contractor needs to know that before recommending equipment.
Our cooling service says replacement and installation decisions are based on real heat loads rather than simple rule-of-thumb sizing. A detached building is a good example of why that matters. Two shops with the same dimensions can need very different solutions.
Browse Hampton Springs and Perry pages when your property sits between town and rural acreage, and Keaton Beach when coastal humidity and salt air affect outdoor equipment placement.
Ductless can make sense when the building stands on its own
A detached shop does not always have a practical reason to connect to the ductwork serving the house. In many cases, a ductless mini-split gives the separate space its own heating and cooling system without building a full network of ducts just for one room or work area.
That can also make the operating schedule easier. The shop can stay off when nobody is using it, while the house continues running normally. If the building has more than one finished area, the contractor can look at whether the spaces should be treated together or separately.
We include ductless mini-splits as one of our core cooling services and highlight ductless equipment in rural and coastal service areas where separate rooms, shops, and other buildings may not fit a traditional central system.
Ductless is not automatically the answer, though. A larger commercial-style shop, a building with several rooms, or a structure that already has usable ductwork may point in another direction. The system should follow the building, not the other way around. Central options live under air conditioner repair and installation when a full split system fits better.
Think about the property around the building too
Rural properties usually offer more space for outdoor equipment, but they also have different kinds of traffic. Trucks, trailers, tractors, lawn equipment, and other machinery may move around the shop. A spot beside the wall that looks perfect for an outdoor condenser may also be where a trailer gets backed in every weekend.
Drainage matters as well. Some parts of a property stay wet after a heavy rain. Brush can grow quickly around equipment. Dust and debris may be more common near a work building than beside the house.
Walk the outside of the shop before the installation visit and think about how that area is used throughout the year. A good equipment location should make sense for service access and normal property use, not just be the shortest route through the wall.
Electrical capacity is another practical part of the project. Detached buildings vary widely in how they are powered, so the contractor needs to know what electrical service is already available before the final equipment choice is made.
Treat the shop as its own space
One of the best reasons to give a detached building its own system is that it does not have to behave like the house. A workshop used from noon to five can run on that schedule. An office that is occupied every weekday can be set differently. A seasonal building can stay off when it is not in use.
That flexibility is especially useful on the types of rural properties we serve around Athena, Shady Grove, Hampton Springs, and Perry, where one address may include several buildings with completely different purposes. Full coverage is listed on the service areas page.
When requesting an estimate, send a few photos of the building and explain what happens inside it. Include the approximate dimensions, the part you want cooled, the type of walls and ceiling, the major doors, and any equipment that regularly runs in the space. That gives the contractor a much better starting point than simply asking for a certain size mini-split.
Restaurant and commercial refrigeration needs are a different conversation. If the project is kitchen cold storage rather than a shop, read when a Perry restaurant needs more refrigeration space. Our background is on about.
We have served Taylor County for more than 32 years and handle residential, commercial, central, and ductless cooling from our Perry location. For a detached shop, office, camp, or equipment building, call 850-584-3626 or use contact and describe how the space is actually used before deciding what kind of cooling system belongs there.